
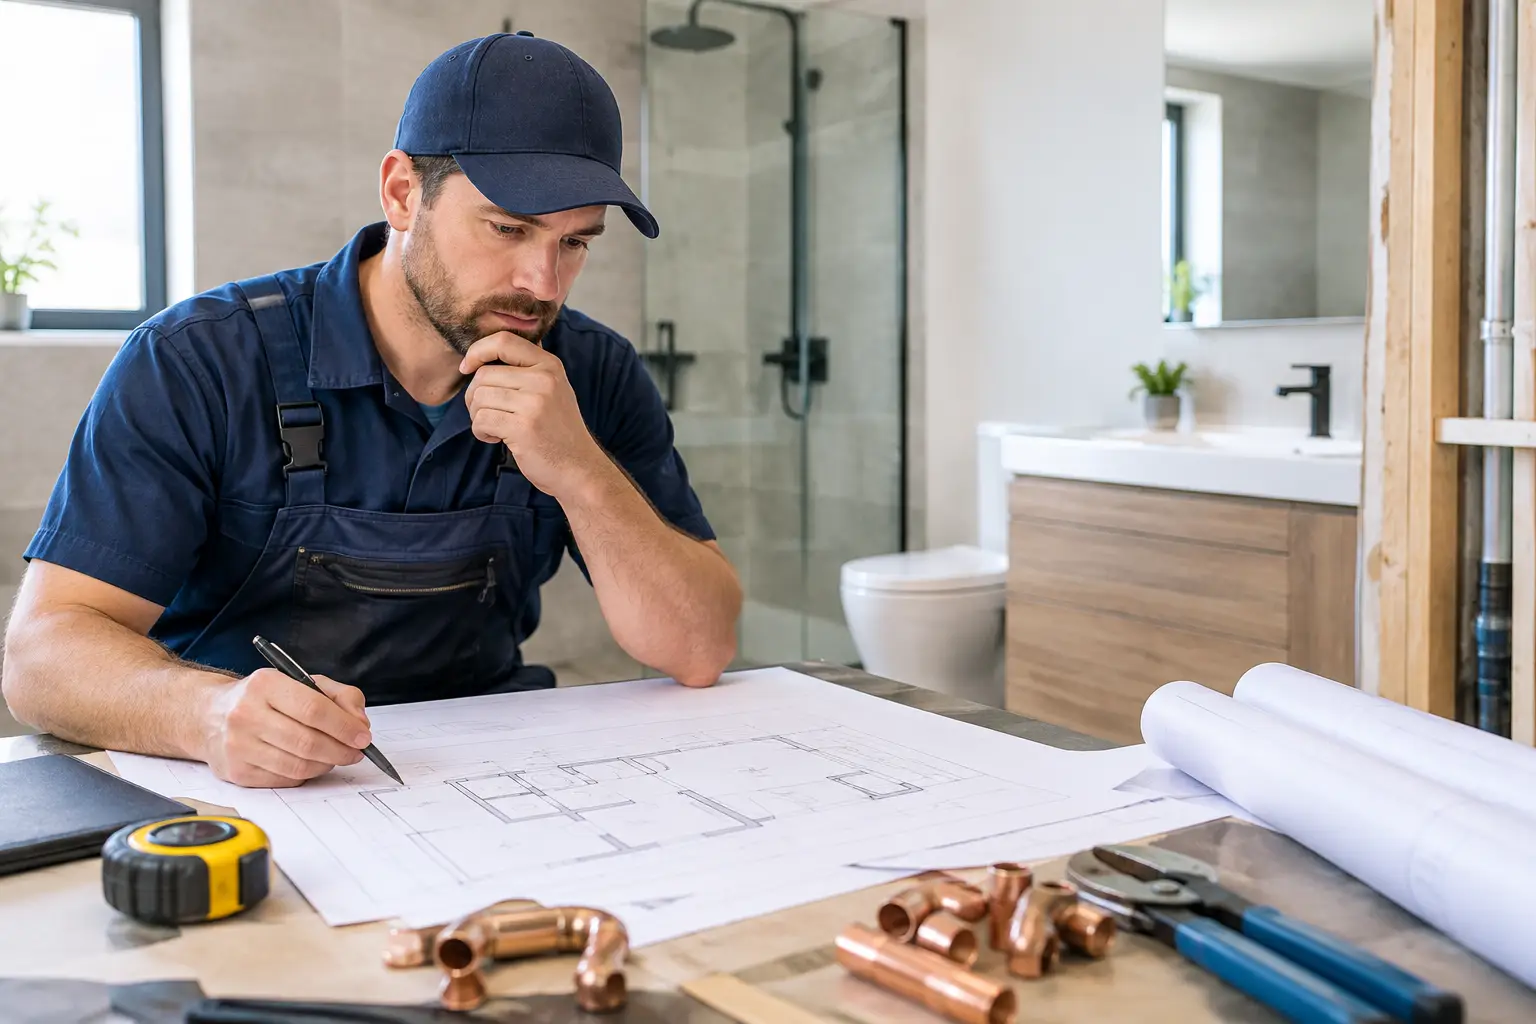
A beautiful vanity and carefully chosen tiles will not rescue a bathroom with poor drainage, weak water pressure or pipework placed in the wrong spot. A bathroom renovation plumber should be involved before demolition begins, when decisions are still easy to change and costly surprises can still be avoided.
For Sydney homeowners, this matters more than it may seem. Many established homes across the North Shore, Northern Beaches and Hills District have ageing pipework, unusual floor layouts or previous alterations hidden behind walls. The right plumbing plan gives your builder, tiler, electrician and waterproofing team a clear path forward. Every drop. Every detail.
Why plumbing should lead the bathroom plan
A bathroom renovation is a sequence of trades, not a collection of finishes. Plumbing affects the toilet position, shower layout, vanity depth, bath location, floor waste, hot-water performance and the amount of wall or floor work required. If those services are treated as an afterthought, the design can become more expensive halfway through the job.
Moving a toilet is the classic example. It can be possible, but it depends on the existing drainage line, the fall available beneath the floor, access to the pipework and the building structure. A ground-floor bathroom on a slab presents different constraints from a bathroom above a timber subfloor. A good plumber explains the options in plain English: keep the toilet where it is for the simplest path, move it within a practical range, or redesign the layout to avoid extensive drainage changes.
The same applies to showers. A walk-in shower may look clean and spacious, but it needs correct floor falls, reliable drainage and enough room for waterproofing details. A linear drain can suit a modern design, yet its position must work with the floor structure and waste connection. There is no value in choosing a feature drain only to discover later that it compromises the build or adds avoidable cost.
What a bathroom renovation plumber should assess
Before work starts, the plumber should inspect more than the visible taps and toilet. The goal is to identify what is behind the walls, under the floor and connected to the property’s wider water and waste systems.
Existing water and drainage lines
Older galvanised water pipes may be restricted internally by corrosion, which can affect pressure at the new shower and basin. Old or poorly configured drainage can lead to slow emptying, gurgling sounds or recurring blockages once the renovation is complete. Where there is any doubt, inspecting the condition of the drain before tiles go down is far cheaper than opening a finished bathroom later.
A thorough assessment also considers pipe sizes, isolation valves, hot and cold water routes, waste connections and venting. These are the details that stay out of sight but determine whether the room works properly every day.
Hot-water capacity and pressure
A larger shower rose, twin shower system or new freestanding bath can change the demand on your hot-water system. If the existing unit is marginal for the household, a renovated bathroom may expose the problem quickly: someone gets a lukewarm shower when another tap is running, or the bath takes too long to fill.
Your plumber should look at the system type, household usage, water pressure and the distance between the hot-water unit and bathroom. Sometimes the existing system is perfectly adequate. Other times, improving pipework, replacing a failing unit or reviewing the overall hot-water setup is the sensible move before the room is finished.
The condition of concealed pipework
A renovation provides rare access to pipework that may otherwise remain hidden for decades. Reusing sound, compliant services can be sensible. Patching tired fittings simply because they are not leaking today is often a false economy.
Ask for a clear recommendation based on condition, not guesswork. If replacement is advised, you should understand why, what is being replaced and how it protects the finished bathroom. This is where an experienced plumber earns their place in the project: fixing root causes rather than leaving a future problem behind new tiles.
Plan fixtures around function, not just appearance
Bathroom showrooms make every layout look effortless. Real homes have door swings, wall framing, drainage points and family routines to accommodate. The best design is one that looks considered while remaining comfortable to use and straightforward to service.
Think about how the room works at 7 am, not only how it photographs. Will the vanity drawers open fully? Is there enough clearance around the toilet? Can the shower screen be cleaned easily? Does the bath position leave practical access to taps and waste connections? These questions are especially relevant in compact Sydney bathrooms, where every millimetre has a job to do.
Tapware also deserves a practical conversation. In-wall mixers create a neat finish, but their installation needs careful coordination before sheeting and waterproofing. Wall-mounted basins and floating vanities can look sharp, yet the water and waste services must be set at exact heights. Choosing fixtures early allows the rough-in to be done once, correctly, rather than adjusted under pressure later.
Get the order of work right
Good renovations feel calm because the sequence is controlled. Once the final layout and fixtures are confirmed, demolition can begin. The plumber then completes the rough-in work, positioning water and drainage services before walls are closed and waterproofing starts.
At this point, communication matters. The plumber needs confirmed specifications for basins, mixers, shower rails, baths, toilets and wastes. A last-minute fixture change can affect pipe locations, clearances and mounting requirements. It is manageable when raised early; it is disruptive when the room has already been waterproofed or tiled.
After wall linings, waterproofing and tiling are complete, the plumber returns for fit-off. This includes installing and connecting the visible fixtures, testing the system and checking that everything drains, seals and operates as intended. The final result should feel polished, but the proof is in the pipework.
Avoid the shortcuts that cost more later
Bathroom renovations often go over budget because an early quote did not allow for the actual plumbing scope. A low figure that excludes drainage changes, valve upgrades, fixture installation or difficult access can become a series of variations. Transparent, flat-rate quoting gives you a more useful starting point because it identifies what is included before work begins.
It is also worth being cautious about retaining old flexible hoses, corroded valves or questionable drainage simply to reduce the initial spend. Not every existing component needs replacement, but any decision to retain it should be informed. Once a leak develops behind a tiled wall, the repair involves far more than plumbing.
Another common mistake is allowing separate trades to make assumptions. The tiler assumes the floor waste is set. The cabinetmaker assumes pipe locations are final. The plumber is given a fixture specification after the rough-in. Clear coordination prevents these small gaps from becoming expensive rework.
Questions worth asking before you book
A capable bathroom renovation plumber should welcome practical questions. Ask whether they have inspected the existing water and waste services, whether the proposed layout requires major drainage changes, and whether the hot-water system suits the new fixtures. Confirm who is responsible for rough-in, fit-off and final testing, as well as how changes will be priced if an unexpected issue is uncovered.
You should also ask about licensing, insurance, workmanship warranty and how the site will be treated. Renovation work can be disruptive enough without muddy footprints, unclear arrival times or unanswered calls. Premium service is not a flourish. It means arriving when promised, protecting the home, communicating clearly and leaving the work area tidy.
Pioneer Plumbing Co. approaches bathroom renovations as a long-term investment in how your home functions, not a quick fixture swap. The aim is a bathroom that looks right on day one and still works reliably years later.
The best time to call a plumber
Call before you lock in the final layout, order fittings or start demolition. Even a short site visit can confirm whether the design is practical, flag likely costs and protect the project schedule. If you are renovating an older property, have experienced drainage issues, low pressure or inconsistent hot water, bring those concerns up at the start.
A well-planned bathroom gives every trade a cleaner run and gives you fewer decisions under pressure. Choose a plumber who treats the hidden work with the same care you expect from the visible finish, and you can enjoy the room without wondering what is happening behind the walls.