
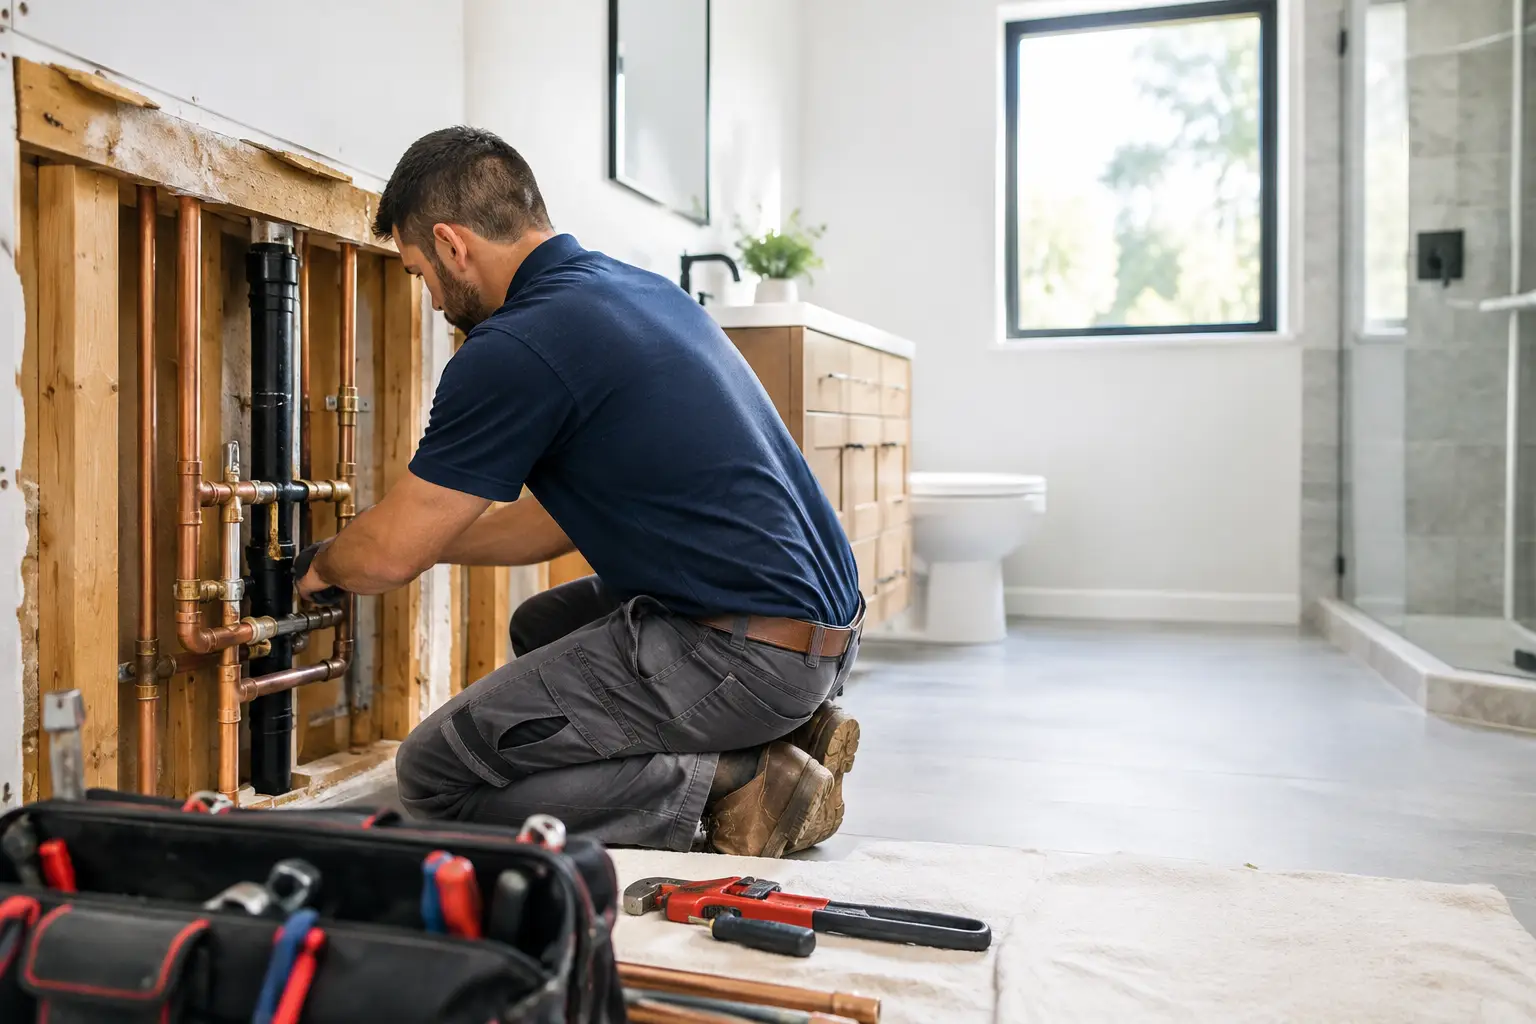
A bathroom can look ready for demolition while the pipework underneath tells a different story. Old galvanised pipes, slow floor wastes, hidden leaks and an undersized hot-water system can turn a well-planned renovation into expensive rework. To prepare plumbing for bathroom renovation properly, assess what is behind the walls and beneath the floor before selecting tiles, tapware or a vanity.
The goal is not simply to make new fixtures fit. It is to create a bathroom that drains quickly, delivers reliable water pressure, meets Australian requirements and remains accessible enough for future maintenance. Every drop. Every detail.
Start with the existing plumbing condition
Before finalising the bathroom layout, have the existing water, waste and drainage lines inspected. This is especially valuable in older Sydney homes, where original pipework may have been altered several times or be approaching the end of its service life.
A plumber should check the visible pipework, test water pressure, inspect isolation valves and look for signs of concealed leaks or corrosion. Staining on cabinetry, swollen skirting boards, mould near shower walls and a water meter that moves when all taps are off are all reasons to investigate further before work begins.
Drain performance matters just as much. A shower that pools around your feet or a basin that gurgles may point to a partially blocked branch line, poor venting or an ageing drain with a crack or root intrusion. A CCTV drain inspection can confirm the condition of underground and concealed drainage without guessing or unnecessary excavation. Fixing a known issue before new waterproofing and tiles go in is far more straightforward than opening a finished bathroom later.
Confirm the layout before moving pipework
Moving fixtures is possible, but it affects cost, timing and technical complexity. Keeping the toilet, shower and vanity close to their existing positions often makes the best use of current waste lines. Relocating a toilet can require a new correctly graded drain, access below the floor or work through a concrete slab. That is not always a reason not to move it, but it should be a conscious design decision, not a late surprise.
Give your plumber a scaled plan showing the proposed location of the toilet, shower, bath, vanity, washing machine and any new niche mixers. The plumber can then confirm whether there is enough space for compliant pipe sizing, fall on waste pipes and service access.
Think beyond the room you can see
The bathroom ceiling below, adjoining rooms and external sewer connection may all influence the job. In an apartment, access to common property and strata approval may be required before changing drainage lines. In a house on a slab, routing new pipes may involve cutting concrete, while a raised timber floor can offer easier access but may need careful structural coordination.
If you are adding a second shower, freestanding bath or double vanity, also consider whether the existing water supply and hot-water unit can comfortably support the additional demand. A beautiful rain shower is disappointing if pressure drops every time another tap opens.
Plan water supply, hot water and isolation points
New tapware does not automatically solve a pressure problem. The first step is identifying the source of the home’s water supply, existing pressure and the condition of supply pipes. Older narrow lines may restrict flow to modern outlets, particularly where a renovation includes multiple shower heads, body sprays or a larger bath.
Your plumber can advise whether pipe upgrades are worthwhile while walls and floors are open. This is also the right time to replace old stop taps and fit accessible isolation valves for the toilet, vanity and other fixtures. If a future cartridge, flexi hose or appliance connection needs attention, you should not have to turn off water to the entire home.
Hot water needs an equally close look. Consider the number of people in the household, the size of the bath and whether showers are likely to run at the same time. A system that worked for a small bathroom may not suit a growing family or a new ensuite. Depending on the property, the practical answer may be a larger storage unit, a continuous-flow gas system, a heat-pump solution or simply improving the pipe run to reduce heat loss and wait time.
Gas work must be completed by a licensed gas fitter. If a gas hot-water system is being installed, relocated or upgraded, allow for compliant ventilation, clearances and connection requirements from the beginning.
Prepare plumbing for bathroom renovation before demolition
Demolition day should not be the first time anyone sees the plumbing plan. Once fixtures, fittings and final locations are confirmed, arrange the rough-in before waterproofing begins. This is when water lines, waste pipes, shower mixers, bath outlets and in-wall components are positioned and secured.
A clear sequence keeps the project moving:
- Inspect existing water and drainage services, including CCTV where drain condition is uncertain.
- Lock in the fixture layout, selected tapware and plumbing specifications before walls are closed.
- Complete required drainage, water and gas rough-in work, then pressure-test and check pipe locations.
- Coordinate with the waterproofer, tiler, electrician, cabinetmaker and builder so no one damages concealed services.
- Fit off fixtures only after waterproofing, tiling and cabinetry are complete, then test every connection.
The exact order can vary with the site, but the principle does not: pipework must be checked before it disappears behind expensive finishes. Take photos of the rough-in as well. They provide a useful record of pipe and valve locations for future repairs, hanging accessories or later renovations.
Choose tapware early, not at the end
Wall-mounted mixers, concealed cisterns, shower rails and freestanding bath fillers each have specific rough-in requirements. The plumber needs the product specifications early because different brands use different body depths, connection centres and mounting details.
This is where buying tapware solely because it looks good online can create avoidable delays. Confirm that it carries the appropriate WaterMark certification for Australia and that replacement parts will be available. Premium fittings can be a sound choice, but only when they suit the plumbing configuration and are supported locally.
Allow for drainage fall, ventilation and waterproofing
Drainage works on gravity, so pipes need adequate fall to carry waste away. A floor waste cannot be placed wherever it looks best if the drain below cannot achieve the required grade. This becomes particularly relevant when creating a walk-in shower, installing a linear drain or changing the bathroom floor level.
Your plumber and waterproofer should coordinate around penetrations, puddle flanges and floor waste positions. Plumbing penetrations need to be correctly prepared so the waterproofing system can form a reliable seal. These are separate trades with connected responsibilities, and good communication protects the finished room.
Ventilation also deserves attention. Poorly ventilated bathrooms hold moisture, which can affect paint, joinery and indoor air quality. An exhaust fan may require electrical work and ducting to the exterior, so plan it alongside the plumbing rather than treating it as an afterthought.
Check approvals, compliance and building access
Most like-for-like bathroom updates are relatively straightforward, but significant alterations may need approvals, particularly in strata buildings or where structural, drainage or gas changes are involved. Your builder or project manager should clarify requirements early, while your licensed plumber can ensure plumbing work meets the applicable Australian standards and local regulations.
For apartments, ask about approved work hours, lift bookings, protection for common areas, rubbish removal and water shut-off procedures. For homes, consider where materials will be stored and whether trades can access the bathroom without disrupting the household more than necessary. A well-run renovation is not only about the final finish. It is also about keeping the site clean, safe and organised while work is underway.
Budget for the work you cannot see
Set aside a contingency for hidden plumbing issues, especially in older properties. A renovation quote may cover the planned fixture changes, but once walls are open, damaged pipework, non-compliant connections or a failing drain may need attention. Transparent advice at this point is not upselling. It is the opportunity to fix the root cause while access is available.
Ask for a clear scope that distinguishes included rough-in work, fixture installation, drainage alterations, gas work, fittings supplied by you and potential variations. Flat-rate clarity makes decisions easier and helps prevent the uncomfortable surprises that can derail a renovation budget.
A bathroom should feel effortless once it is finished: hot water where you expect it, drains that clear, valves that work and no mystery leaks behind the wall. Give the plumbing the same care as the tiles and joinery, and the result will look good on day one and perform properly for years. For northern Sydney renovations, Pioneer Plumbing Co. can inspect the existing services, coordinate the plumbing stages and keep the process clear from first visit to final test.